GFK Gurgaon: A Contemporary Office Interior Designed for a Calm and Connected Workplace
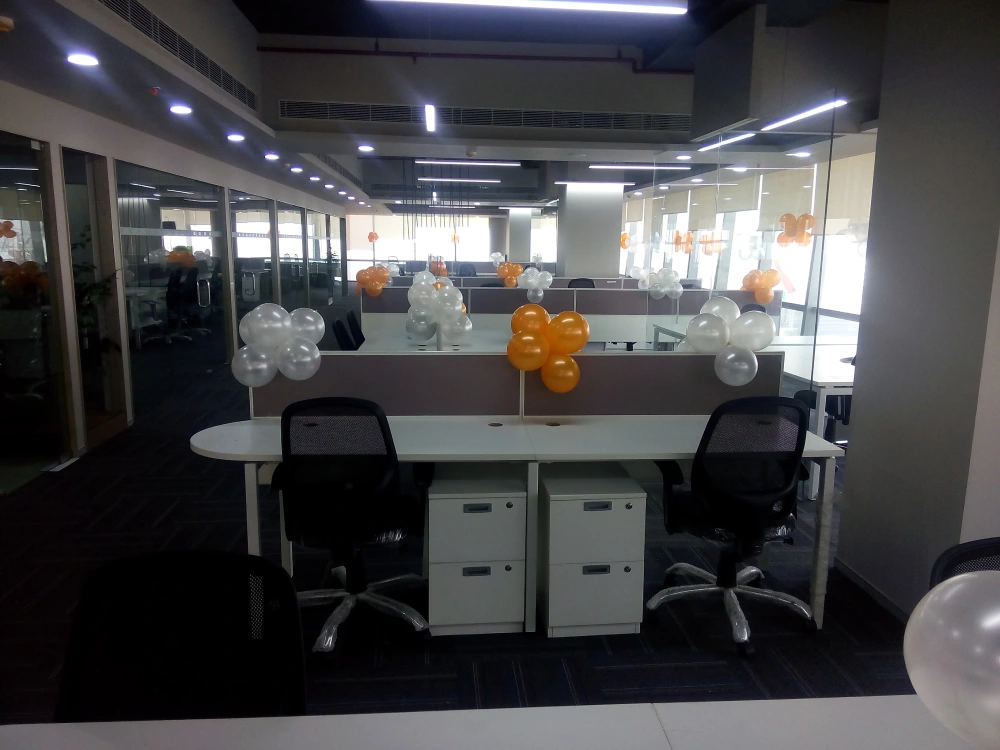
A successful office interior is not only about fitting desks into a floor plan. It is about creating an environment where different functions, working styles and moments of interaction can exist comfortably within the same space. The GFK Gurgaon office, designed by Tridiva Interiors, takes this approach through a clean contemporary palette, open work areas, glazed partitions and carefully placed elements of greenery.
The interiors combine white workstations, dark flooring and glass partitions with softer touches of wood, plants and warm accent details. The overall design feels professional and composed while still giving the workplace enough visual variety to remain inviting.
A Clean and Structured Workspace
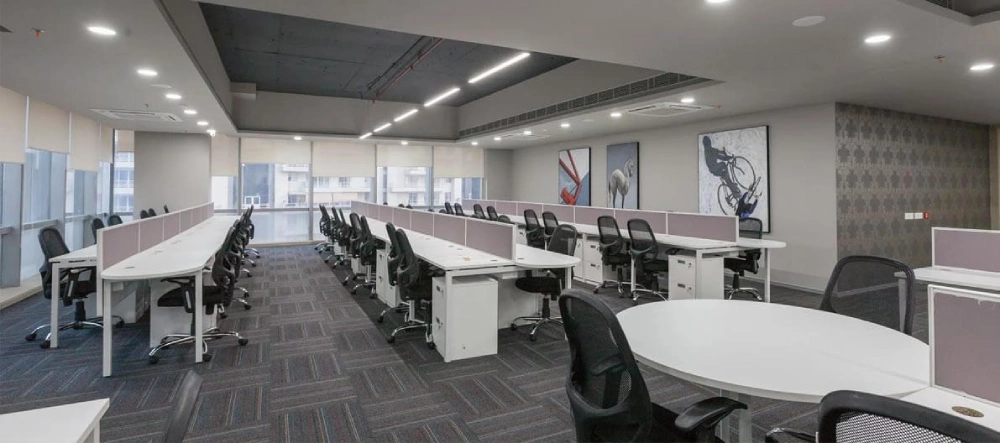
The main office areas are organised around open workstation clusters, creating an efficient and visually consistent layout. White worktops and storage units give the workspace a crisp appearance, while the darker flooring provides contrast and grounds the interior.
The workstations have been positioned in a way that keeps circulation clear and allows the floor to feel open rather than crowded. This gives the office a sense of order while making the most of the available space.
The restrained furniture palette also allows architectural elements such as glass partitions, lighting and greenery to become part of the overall visual composition.
Glass Partitions Bring Openness into the Office
Glazed partitions are used across the office to define enclosed spaces without visually disconnecting them from the main work areas.
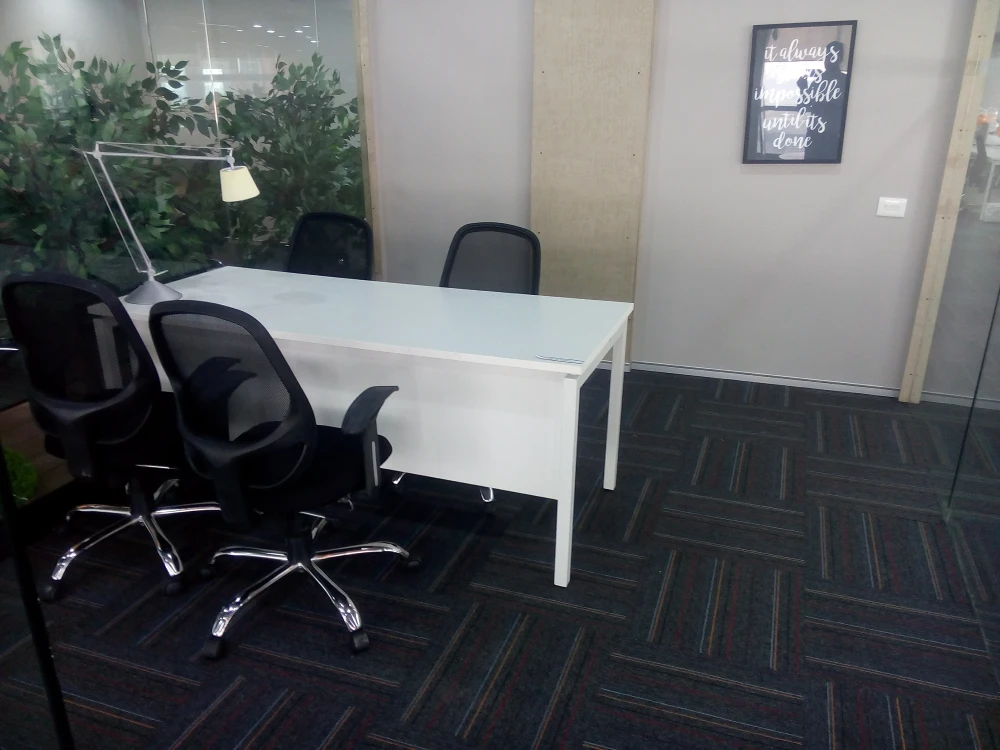
The transparent surfaces allow views to continue from one part of the office to another, helping the interior maintain a spacious character. At the same time, the partitions provide clear boundaries for meeting and focused-work areas.
This balance between open and enclosed spaces gives the office flexibility without relying heavily on solid walls.
A Neutral Palette with Natural Elements
The interior primarily works with white, grey and darker neutral tones, creating a calm and professional foundation. Against this understated palette, greenery has been introduced throughout the workspace.
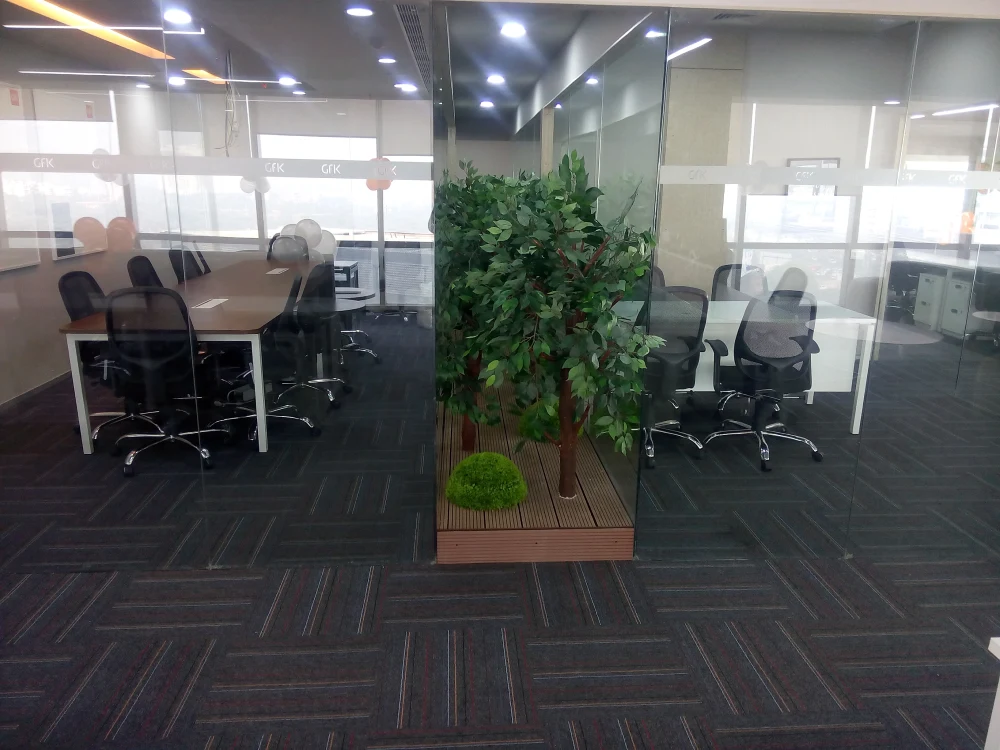
Plants soften the more structured office furniture and bring a natural quality into the interiors. Their placement near workstations and along circulation areas also adds visual breaks between the different functional zones.
The use of greenery is particularly effective here because it adds warmth without changing the overall contemporary character of the office.
Workstations Focused on Practicality
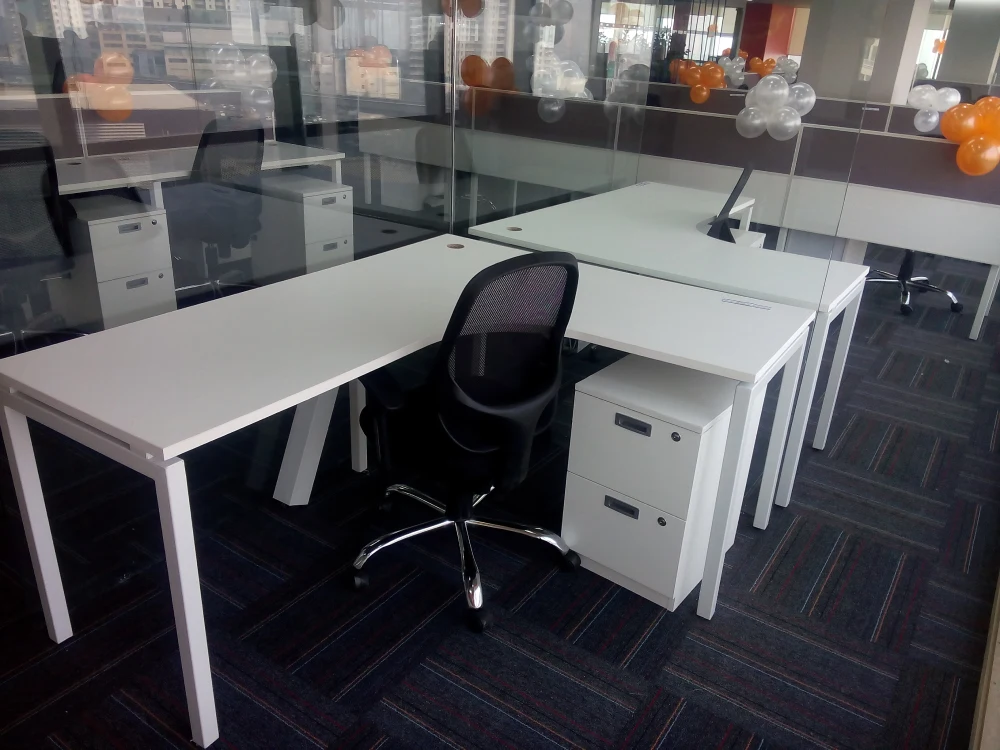
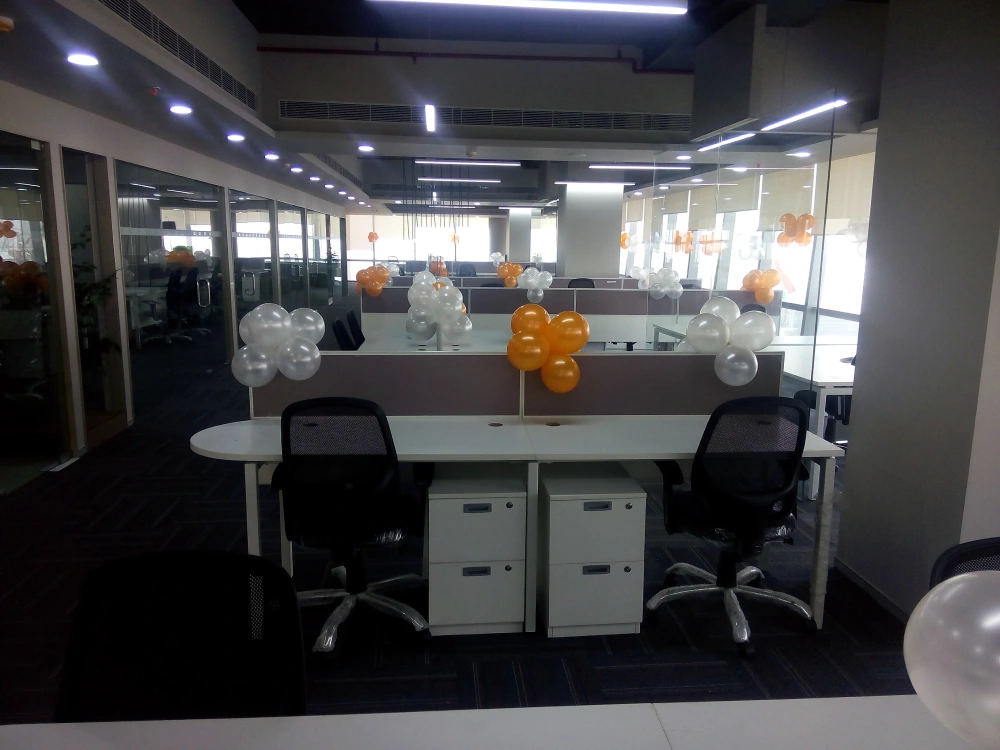
The workstation design keeps things simple and functional. Clean-lined white desks are paired with compact storage units, creating dedicated work areas without unnecessary visual clutter.
The consistency of the furniture helps maintain a cohesive appearance across the larger office floor. At the same time, the arrangement of individual desks and shared workstation clusters creates a sense of rhythm within the space.
The result is a workspace that feels organised and easy to navigate while retaining a contemporary corporate aesthetic.
Spaces for Meetings and Interaction
Alongside the open work areas, the office includes enclosed meeting spaces and smaller areas designed for interaction.
Glass-fronted rooms make these spaces feel connected to the rest of the workplace rather than completely separated from it. The meeting areas continue the same neutral material language, allowing them to blend naturally into the larger interior scheme.
This creates a consistent visual identity across both shared and private areas.
Adding Character Through Details
While the overall design remains understated, selected elements introduce personality into the office.
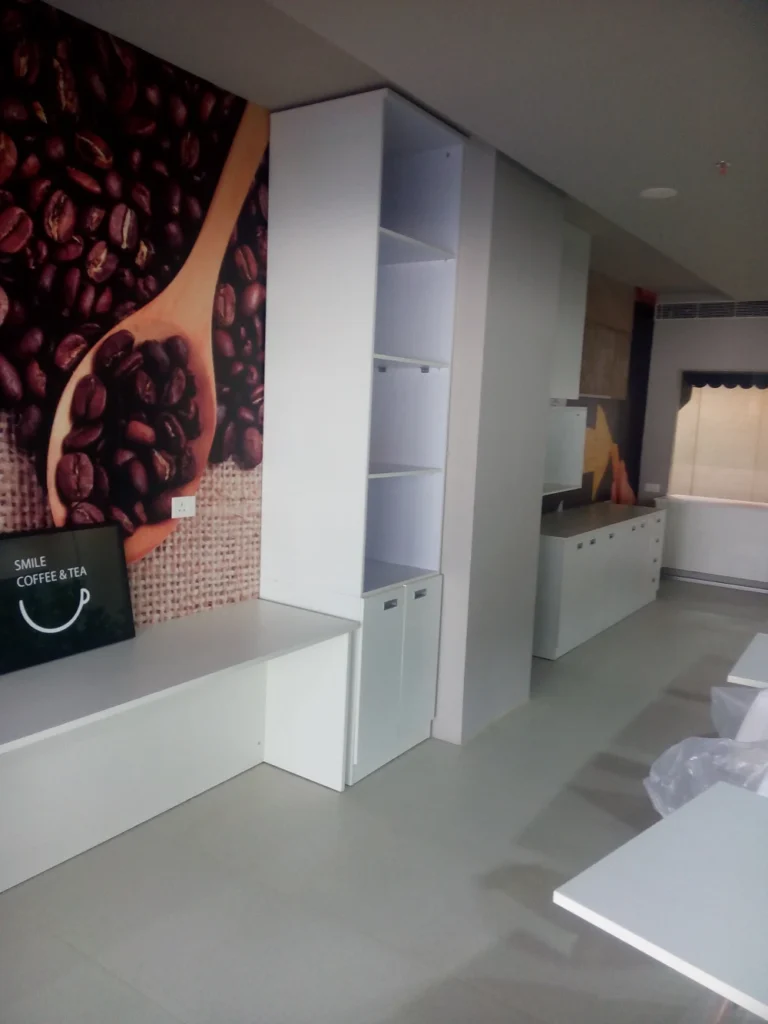
Decorative artwork, indoor plants and carefully placed accent pieces prevent the interiors from feeling repetitive. The reception and common areas also feature more visually distinctive details, creating moments of interest as people move through the workplace.
These smaller interventions show how an office can achieve character without depending on excessive decoration.
Flooring and Lighting Create Visual Continuity
The dark patterned carpet gives the workspace a strong visual base and contrasts effectively with the lighter furniture.
Above, the ceiling uses a clean commercial-office lighting arrangement that evenly supports the workspace while maintaining the contemporary character of the interiors. The combination of the ceiling treatment and dark flooring helps frame the lighter workstations, giving the office a balanced overall appearance.
A Balanced Approach to Modern Office Design
The GFK Gurgaon office demonstrates how a contemporary workplace can remain professional without becoming visually rigid.
The combination of open workstations, glass partitions, neutral finishes, indoor greenery and clearly defined functional areas creates an interior that feels structured yet comfortable. Rather than making every zone look identical, the design introduces subtle changes in materials, furniture and visual elements to give different parts of the office their own identity.
For Tridiva Interiors, the focus is on creating spaces where aesthetics and everyday functionality work together. The GFK Gurgaon project reflects that approach through a clean, adaptable and visually connected workplace.
Conclusion
The GFK Gurgaon office interior brings together modern workspace planning and a refined material palette to create a calm and contemporary corporate environment. White workstations keep the interiors crisp, glass partitions maintain visual openness, and greenery introduces warmth and freshness throughout the workplace.
The final result is an office that feels organised, connected and thoughtfully designed, with every major element contributing to a cohesive interior experience.