Tini House: A Bold and Contemporary Office Interior by Tridiva Interiors
A workplace can have a strong visual identity without sacrificing functionality. Tini House, designed by Tridiva Interiors, brings together bold colours, warm materials and an efficient office layout to create a workspace that feels distinctive from the moment you enter.
The interior combines crisp white surfaces with rich red accents, dark flooring and natural wood details. Exposed ceiling services add an industrial edge, while graphic wall treatments and carefully designed common areas bring personality into the workplace.
A Strong Visual Identity Through Colour
The first thing that stands out in the Tini House interior is its confident use of red and white.
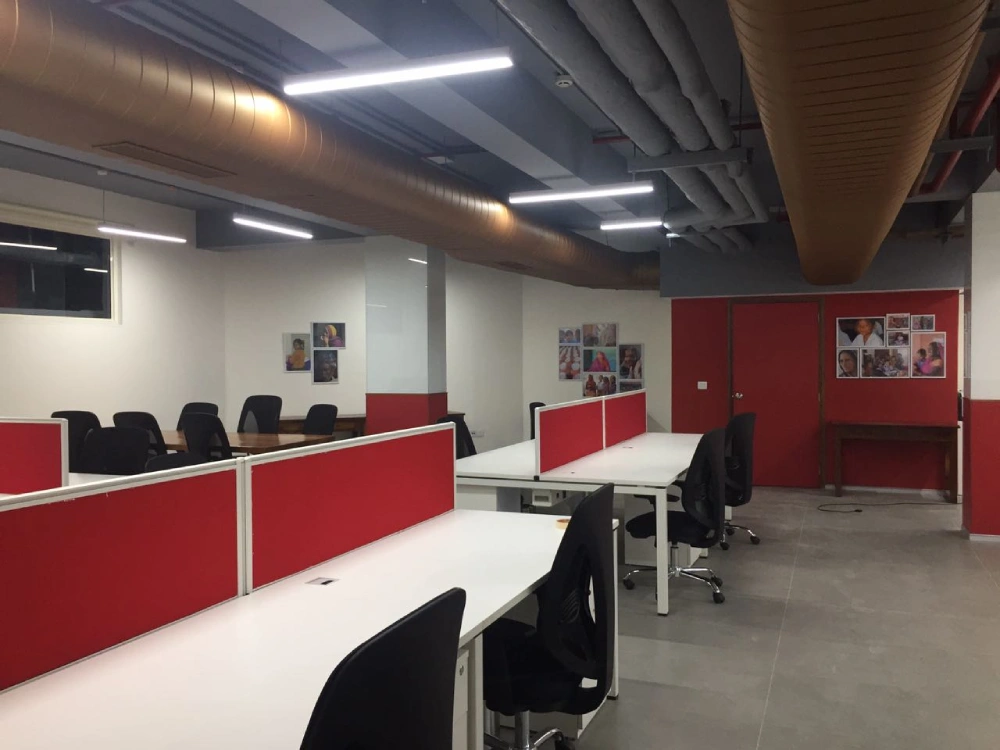
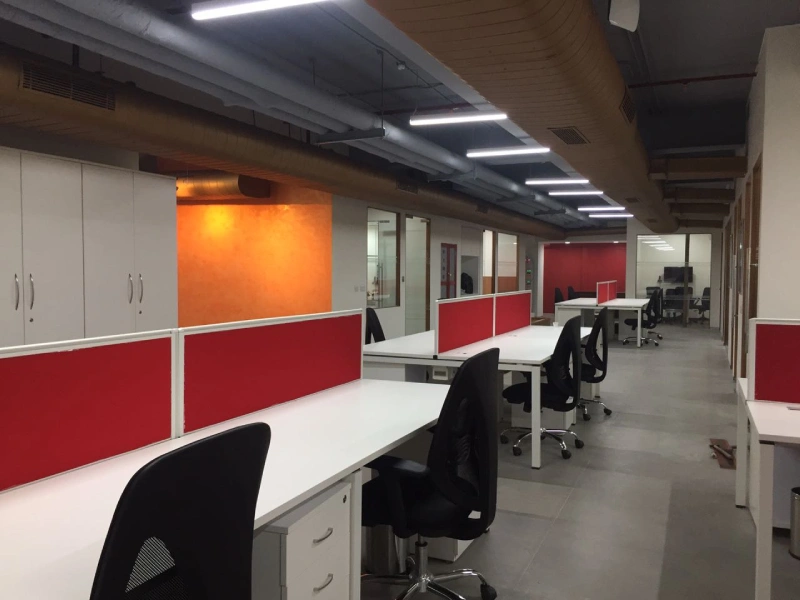
The workstations use red privacy panels against white desks, creating a consistent visual rhythm throughout the workspace. Instead of using colour as an occasional decorative element, the project makes it an important part of the interior language.
The red elements are balanced by neutral walls, dark flooring and black office chairs, keeping the overall composition structured rather than overwhelming.
This simple palette gives the office a recognisable identity while maintaining a professional appearance.
Open Workspaces with a Clear Layout
The main office area follows an open workstation arrangement, allowing multiple desks to sit within a connected workspace.
Long rows of workstations create a sense of continuity across the floor, while the partitions provide a visual distinction between individual working areas. The layout also leaves clear pathways through the office, making movement between different zones straightforward.
The repetition of the workstation modules gives the larger space a clean and organised appearance, while the contrasting red panels keep the interiors visually active.
Warm Wood Details Soften the Workspace
While red provides the strongest colour statement, wood adds warmth and balance to the interior.
Wooden finishes appear in selected areas including the reception zone, meeting spaces and wall features. These elements introduce a natural texture against the more industrial character of the exposed ceiling and darker flooring.
The combination of wood with red accents gives the office a warmer personality and prevents the workspace from feeling overly mechanical.
A Welcoming Reception Area
The reception forms one of the key transition points within the office.
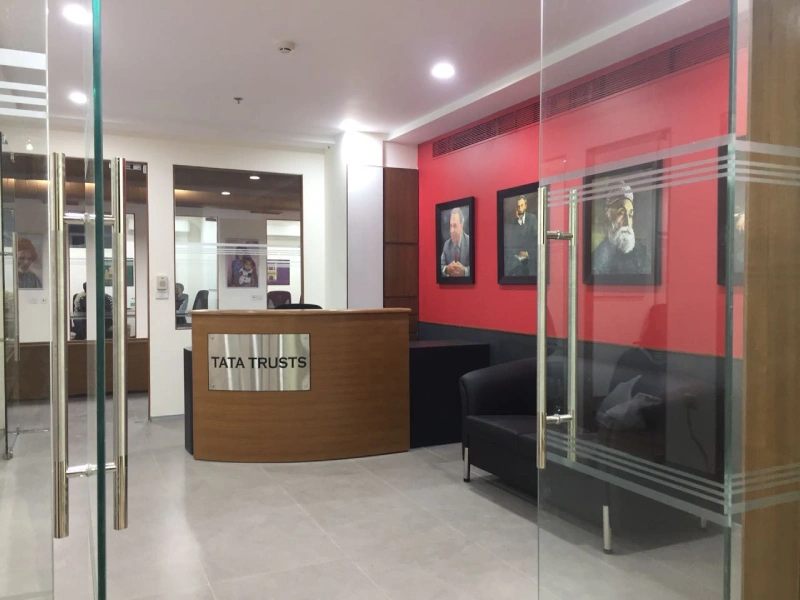
A compact wooden reception desk sits against a brighter red backdrop, creating a clear focal point for visitors entering the space. Framed artwork and simple wall detailing add further visual interest without making the area feel crowded.
The reception successfully introduces the design language of the rest of the office through the same combination of wood, red accents and clean contemporary forms.
Corridors Designed as Part of the Experience
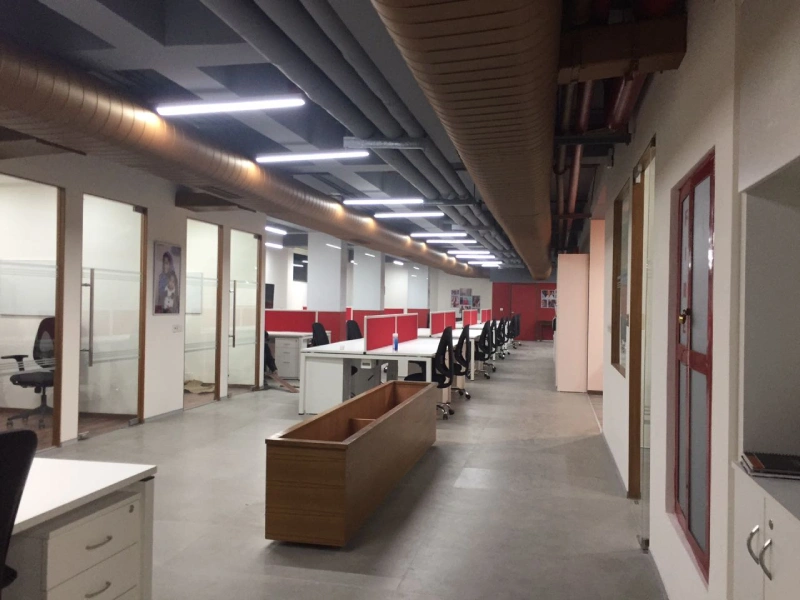
The circulation spaces are not treated as leftover areas. The long internal corridor connects different parts of the office while continuing the same material and colour language.
Workstations line one side of the circulation route, while enclosed rooms and glass-fronted spaces create another layer of depth. This makes the movement through the office feel visually connected to the working areas rather than completely separate from them.
The corridor also allows the warm ceiling details, red partitions and darker flooring to come together as one continuous composition.
Character Through Graphic Wall Treatments
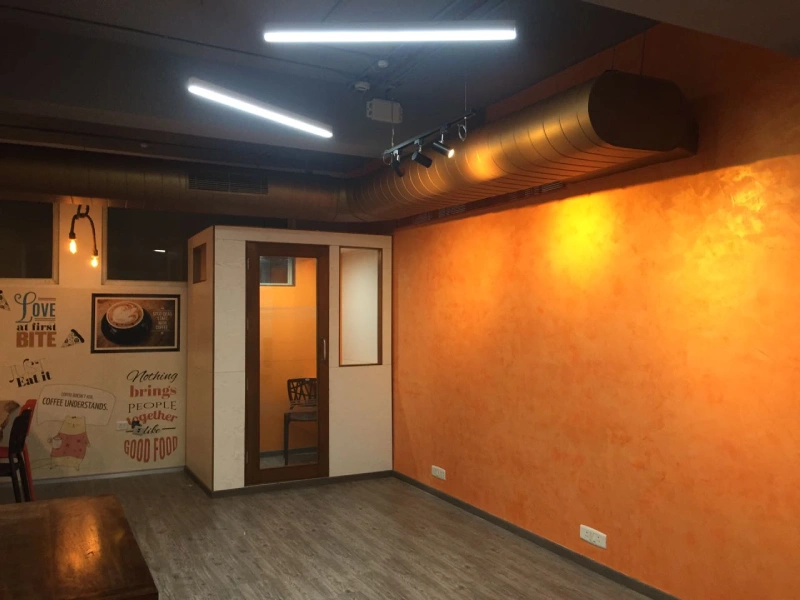
One of the more distinctive elements visible in the project is the use of graphic and statement wall surfaces.
The textured feature walls and typography-based artwork introduce a creative layer into an otherwise structured corporate environment. They give certain corners of the office their own identity and create visual moments along circulation and common areas.
This approach demonstrates how branding and interior design can work together without relying on excessive decoration.
A Dedicated Space for Meetings
The project also incorporates enclosed meeting spaces with a more formal setting.
The conference room features a warm wooden meeting table, comfortable seating and a large display screen, creating a practical environment for discussions and presentations.
The use of wood here gives the room a slightly warmer and more refined atmosphere compared with the open workstation areas, while still keeping it connected to the overall design language of the office.
Exposed Ceiling with a Contemporary Edge
The ceiling treatment adds another dimension to the interior.
Rather than concealing every service, the project embraces an exposed ceiling aesthetic, combining visible building services with linear lighting and warm wood-toned ceiling elements.
This gives the office a contemporary commercial character and works particularly well with the darker flooring and bold workstation partitions.
The ceiling therefore becomes part of the visual identity instead of simply serving as a functional surface.
A Workplace with Personality
Tini House demonstrates how a workplace can be both organised and expressive.
The structured workstation planning provides the practical foundation of the office, while red accents, wood finishes, statement graphics and exposed ceiling details give the interiors a clear personality. Each zone has a slightly different atmosphere, yet the recurring materials and colours keep the project visually cohesive.
Rather than relying on elaborate decoration, the design creates interest through colour, material, proportion and spatial planning.
Conclusion
The Tini House office interior brings together a bold colour palette, practical workplace planning and warm contemporary detailing to create a distinctive professional environment.
From the red-and-white workstations and welcoming reception to the graphic feature walls, meeting spaces and exposed ceiling treatment, each element contributes to a cohesive visual identity.
Designed by Tridiva Interiors, Tini House shows how a carefully considered office interior can balance everyday functionality with a strong sense of character.